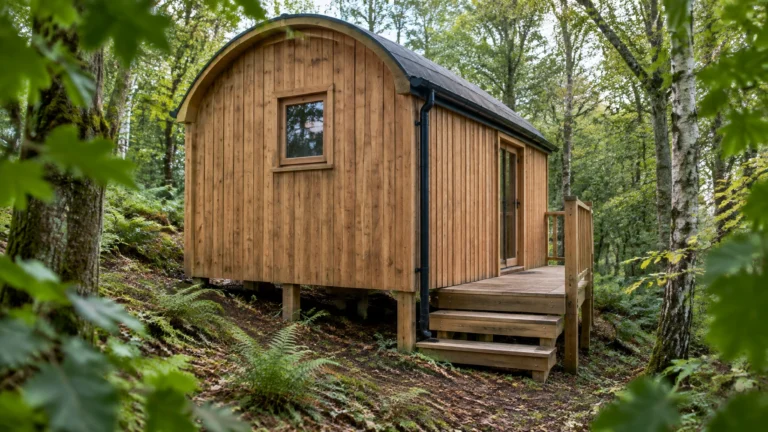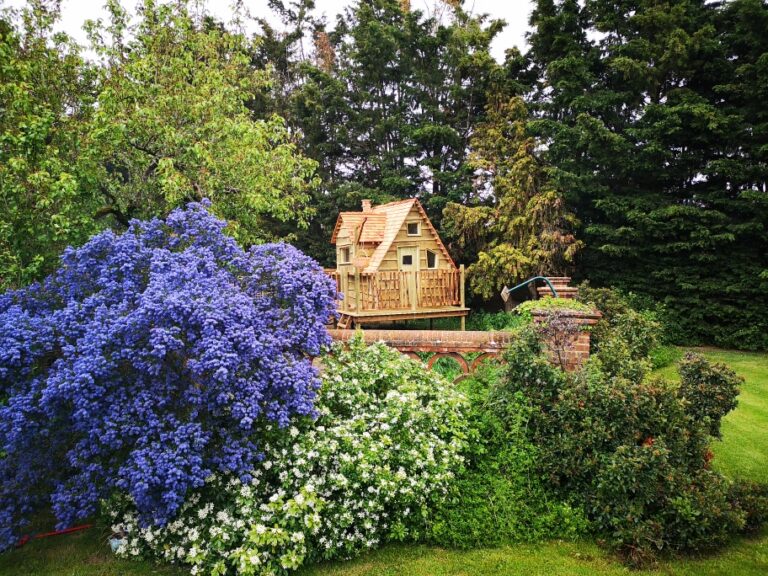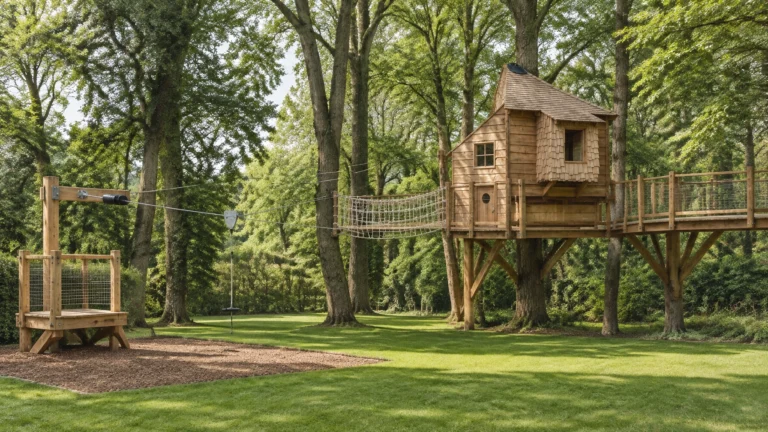

If you’re asking how much does a treehouse cost, the plain answer is that a bespoke treehouse is priced for its site and design. There is no single reliable price that applies to every garden. The only dependable figure comes after a site survey and a written proposal.
The factors below will help you plan what to discuss with custom treehouse builders and compare proposals on the same basis.
1. Why there is no single price
A bespoke treehouse can be a raised platform for play, an enclosed retreat or a structure with several levels and play features. Each has different design, material and construction requirements. The condition and position of the trees, access to the site and intended use also affect the work.
Ask for a written proposal that sets out:
- The agreed scope, including what is and is not included.
- The timber specification and finish.
- The proposed foundations and structural support.
- Site access, lifting equipment and tree protection requirements.
- Design drawings, planning support and any additional surveys.
- The expected timescale and payment stages.
Use these details to compare like with like. A proposal that does not explain its foundations, materials or exclusions may not give you a clear view of the full project.
2. What drives the cost
Size, height and support
The treehouse’s overall size and floor area affect the amount of timber, structural work and finishing required. Height also matters. A structure supported on timber legs or a raised platform may need a different design from one supported in relation to living trees.
A sloping garden can change the height of the platform above the ground and the design of its supports. The condition, position and protection of mature trees also need to be considered when developing the design.
Levels, decks and access
Each additional level adds structure and needs safe access. A larger deck, balustrades, stairs, ladders and secondary access routes all form part of the design and build.
Decide how people will reach and move around the structure before the design is finalised. Changing access after the main frame is built can require alterations to the structure.
Roof, cladding, doors and windows
The roof form and covering affect the build details. Cladding choice and the level of detailing also influence the specification.
The number, size and type of windows and doors are further design decisions. For play structures, strong polycarbonate can be more suitable than glass. Include the intended users and use of the treehouse when agreeing the window specification.
Insulation and services
If you plan to use the treehouse as a garden office or retreat, decide whether it needs insulation, internal lining, heating, power or lighting. These requirements need to be considered as part of the design, rather than added without planning once the structure is complete.
Play features
Slides, rope bridges and zipwires add more than the cost of the equipment itself. They need suitable supports, connections, access and safety details. Plan these features alongside the treehouse so the structure and play area work together.
For more on planning a zipline with a treehouse, read How to Integrate a Zipline with Your Treehouse and Keep It Safe.
Site conditions and professional work
A survey should consider the slope, wet ground, tree roots and distance from the road. Gate widths, access routes and the need for a crane or other lifting equipment can affect how materials reach the build area. Protecting mature trees may also affect how the work is planned.
Planning requirements, structural design and any additional surveys should be identified for your specific project. Ask which items are included in the proposal and which may need to be arranged separately.

3. The cost of getting it wrong
A low initial quote may not include work needed to make the design suitable for the site. Ask how the proposal addresses foundations, timber treatment, water management and tree movement before comparing prices.
Undersized foundations can lead to movement and later remedial work. Timber that is not properly treated for external durability may need earlier repair or replacement. Squirrel Design uses sustainably sourced timber treated for external durability and supplied by specialist suppliers.
Glass may not be the right choice for a play structure where strong polycarbonate is more suitable. Poor drainage or water detailing can allow moisture to collect against timber. Features added after the frame is built may require structural changes and extra work.
A design that does not account for the trees can also create problems. Trees grow and move, so the relationship between the structure and the trees needs to be considered at the design stage. Ask custom treehouse builders to explain how their proposal responds to the trees on your site.
4. How the Squirrel Design process and payments work
Start with a free initial site survey. It gives you the chance to discuss design concepts and allows the site, safety and suitability to be assessed.
The design and plan stage includes an artist’s impression and CAD drawings showing the layout, dimensions and elevations. These give you a clear basis for reviewing the proposed structure before construction.
If planning permission is needed, Squirrel Design can help with the application. Planning assistance starts from £450 ex VAT and includes detailed drawings, elevations, and design, method and access statements.
After the design stage, review the written proposal and confirm its scope before booking the build. Payment is split across three stages: a 40% deposit secures the start date, a second 40% payment is due in the first week of the build, and the remaining balance is due when the work is finished. You can discuss additions during the build; ask for the scope and any cost changes to be confirmed before approving extra work.
Squirrel Design has a 100% record of starting and finishing projects on time. For more detail on the stages of a project, read The Ultimate Guide to Bespoke Treehouses: From First Sketch to Finished Build.

5. Ongoing costs
Include maintenance in your plans for the finished treehouse. Annual treatment is advised, and biennial maintenance checks can help you identify work that needs attention. Squirrel Design offers a personal maintenance contract.
Inspect the fixings, timber, roof, rainwater goods and play equipment each year. Check for visible wear, movement, damage or water collecting where it should drain away. Follow the equipment manufacturer’s inspection and maintenance instructions for features such as zipwires.
Plan your treehouse budget around the site
To get a reliable answer to how much does a treehouse cost, start with a free site survey and a clear brief. Set out how you intend to use the structure, which features matter and what the site may require. Then review the written proposal for its scope, specification, planning, timescale and payment stages.
View the Squirrel Design gallery for examples of completed projects, then contact the team to arrange your free site survey.