
A bespoke treehouse starts with a clear brief and a careful assessment of the site. The design must suit the people who will use it, the trees and ground around it, and the permissions that apply.
Use this guide to plan the project, from the first ideas through design, approvals and construction. View our treehouse design and build service to see how a bespoke project can take shape.
1. Decide how you will use the treehouse
Set the intended use before choosing a design. A play treehouse for children has different requirements from a quiet retreat or an enclosed space for occasional overnight stays.
Write down:
- Who will use it and how many people it must accommodate
- Whether it will be open, partly enclosed or fully enclosed
- How people will get in and out
- Whether you need a deck, windows, storage, lighting or insulation
- How often you expect to use it and what maintenance you can manage
Treat overnight use or a more enclosed, serviced structure as a separate design and approvals question. Do not assume a treehouse can be used as accommodation simply because it is in a garden.
2. Assess the site and trees
Check the whole area before settling on a position. Note boundaries, access routes, slopes, drainage, nearby buildings, neighbouring windows and any overhead hazards. Consider how the structure will look from the house, garden and neighbouring properties.
Ask a qualified arborist to assess the tree or trees. They can check health, stability, species, defects and likely growth. Their advice can help determine whether a tree is suitable and where a structure can sit without causing avoidable harm.
A treehouse does not always need to be supported by a tree. Depending on the site and design, it may be supported by posts, attached to a tree, or use a combination of both. Ask the design and structural team to assess the options for your specific site. Avoid digging, cutting roots or fixing anything to a tree before the impact has been considered.

3. Check planning and other approvals early
Check with your local planning authority before committing to a design. Planning rules depend on the location and the details of the proposal. In England, some small garden buildings may fall within permitted development rules, but those rules have conditions and do not cover every treehouse. For example, the government’s householder permitted development guidance says that a raised platform over 0.3 metres is not permitted development under Class E. A raised treehouse platform may therefore need planning permission.
Check whether the property is listed, in a conservation area or subject to local restrictions. Also ask whether tree protections apply before carrying out work to a tree. If you are unsure, request advice from the council and ask whether a lawful development certificate is appropriate. Rules differ across the UK, so use the authority for your location.
Planning permission and Building Regulations are separate matters. Ask Building Control whether the structure needs approval, particularly if it is enclosed, substantial, intended for sleeping, or will have services. Do not start construction until you understand which approvals apply.
4. Develop the design around the site
Once the brief and site constraints are clear, turn them into a practical design. Consider the platform height, size, shape, roof, windows, access and how the structure will fit around branches. A bespoke design should use the available space without forcing the tree or landscape to fit an unsuitable plan.
Think through everyday use as well as appearance. A small deck may give children room to play, while a larger one may provide space to sit. Place doors and windows to give useful views and maintain privacy. Choose access that suits the users and weather conditions, such as a properly designed staircase or ladder.
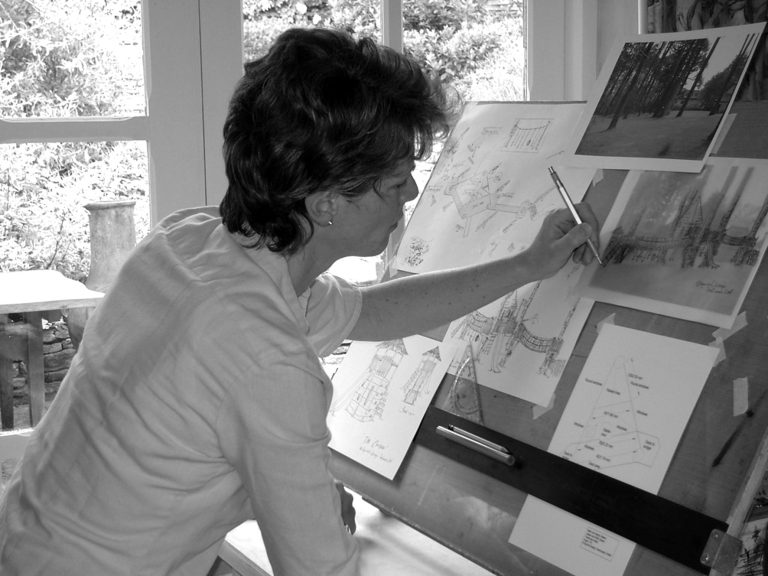
Ask for drawings before the build begins. CAD plans can show the layout, dimensions and relationship between the structure and the site. They also give the project team a shared reference for materials, access and construction.

5. Plan for safety and durability
Safety needs to be included in the design, not added at the end. A structural professional should assess the support system, platform, connections, access and guardrails. The design needs to reflect the intended users and the conditions at the site.
Plan for:
- Secure support and bracing
- Guardrails and barriers around exposed edges
- Safe access, handholds and landings
- A clear area below and around the structure
- Weather-resistant detailing and drainage
- Regular access to inspect fixings, timber and the tree
Use materials and finishes suited to outdoor conditions. Squirrel Design builds with sustainably sourced, treated timber. Good detailing helps water drain away and makes the structure easier to maintain. Do not seal damp timber inside a structure or allow parts to rub against a growing tree.
Construction at height also needs proper planning. The Health and Safety Executive’s work-at-height guidance explains that work at height must be planned, carried out by competent people and supported by suitable equipment. Use trained professionals for tasks that involve elevated construction.
For more detail about managing risks in woodland play settings, consult the Forestry Commission guidance on rope swings, dens, treehouses and fires.
6. Agree the build sequence
A clear sequence helps coordinate the design, approvals and construction. A typical bespoke project may include:
- Initial site survey: Review the access, ground, trees and intended location.
- Design and CAD planning: Develop a layout and agree the main features.
- Approvals: Confirm planning, tree and building-control requirements.
- Preparation: Set up the site and install the specified supports or foundations.
- Construction: Build the frame, platform, access, walls and roof.
- Final checks: Inspect the structure and review care and maintenance needs.
The exact order and work required depend on the site and design. Agree the scope, start date, completion target and access arrangements before work begins. Squirrel Design offers a free initial site survey and assistance with planning permission. The company also has a 100% record of starting and finishing projects on time.

7. Inspect and maintain the finished treehouse
Agree an inspection and maintenance plan before the treehouse is used. Check the structure regularly for loose fixings, cracked or damaged timber, water ingress, movement in supports and worn access components. Pay particular attention to areas where branches or the tree may move against the structure.
Inspect after severe weather or any impact. Keep the area below free of items that could cause injury if someone falls. Ask a suitable professional to investigate any signs of movement, decay or damage rather than attempting structural repairs without advice.
Where the structure is supported by or attached to trees, keep checking tree health and growth. Make sure connections remain safe and do not restrict growth or cause damage. Record inspections and repairs so you can track changes over time.
Start with the right questions
A successful bespoke treehouse begins with a suitable site, a clear purpose and advice from the right professionals. Check the trees and approvals first. Then agree the design, safety requirements, materials and construction plan before work starts.
Explore our treehouse gallery for examples of completed projects, or contact Squirrel Design to discuss a site survey.