
Choose a garden office to suit the way you work, the space available and the conditions of your garden. Check planning and building regulations before you agree a design. Specify insulation, ventilation and electrics for year-round use.
1. Decide how you will use the office
List what you need the room to do before choosing its size or layout. Consider:
- How many people will use it.
- Whether you need a desk, meeting space, storage or room for equipment.
- How many hours a day you expect to work there.
- Whether you need reliable video calls, quiet or privacy.
- Whether you need step-free access or extra space to move around.
- Whether you need a toilet or running water.
Measure the furniture and equipment you plan to use. Allow space to move the chair, open doors and reach storage. Check the internal dimensions, not just the building’s external footprint.
Think about where you will place the desk. A window can provide natural light, but direct sun may create glare on screens. Plan for blinds or shading if needed. Position the office to make the route from your house practical in wet or cold weather.
2. Check the site before settling on a design
Walk the garden and note the proposed office location, boundaries, trees, slopes and access route. Check whether materials and tools can reach the site. If delivery access is restricted, ask how the structure will be brought in or built.
Ask for a site survey before finalising the design. It can help identify ground conditions, changes in level, drainage concerns and existing services. Consider how the building will sit among established planting, and whether construction could affect tree roots.
Plan the base and drainage as part of the project. A stable, level base helps protect the structure and doors from movement. Keep rainwater away from the building and avoid blocking existing drains or access points.

3. Check planning permission early
In England, some garden offices may fall within permitted development rights, but you must meet the relevant conditions. Do not assume your project qualifies without checking the site and design.
For example, permitted development rules can limit an outbuilding’s position, height and coverage of the land around the original house. Limits can also apply near boundaries. Designated land, such as conservation areas, may have additional restrictions. Check the current Planning Portal guidance on outbuildings and the government’s technical guidance on permitted development rights.
Consider how you will use the building. Ordinary home working will not usually require planning permission by itself, but customer visits, employees or a material change in the use of the property may affect the planning position. Check with your local planning authority if you are unsure. Request a lawful development certificate if you need formal confirmation.
Rules vary across the UK. If your property is in Wales, Scotland or Northern Ireland, check the relevant national guidance and local authority requirements.
4. Check building regulations separately
Planning permission and building regulations are separate checks. A project that does not need planning permission may still need building regulations approval.
In England, some detached outbuildings without sleeping accommodation may be exempt from building regulations, depending on their size, position and construction. For example, the rules distinguish between buildings under 15 square metres and those between 15 and 30 square metres. Boundary distance and the materials used can also matter. Read the government’s guidance on when building regulations approval is not needed and confirm your project with building control.
Do not assume an exemption applies if you plan to include sleeping accommodation or create a building that functions as separate living space. Ask building control for advice before construction.
5. Specify insulation for regular use
If you plan to work in the office throughout the year, specify insulation in the floor, walls and roof. Ask the supplier for details of the full construction, not just a statement that the building is “insulated.”
Request the insulation type, thickness and the U-value for each element. A U-value measures how quickly heat passes through a building element; a lower figure means less heat loss. Ask how the design limits gaps at corners, around windows and doors, and where the floor, walls and roof meet. Poorly joined insulation can reduce performance and contribute to cold spots.
Also ask how the design controls moisture. Confirm that it includes a suitable damp-proof strategy and details for managing water vapour. Seek advice on ventilation and condensation risk, particularly if you will heat the office daily.

6. Plan ventilation, glazing and comfort
Insulation helps retain heat, but it does not replace ventilation. Include opening windows or another suitable ventilation system to provide fresh air and help manage moisture.
Choose glazing to suit the office’s position and use. Double-glazed windows and doors can help reduce heat loss. Large windows may provide natural light, but can also create glare and overheating, especially in direct sun. Plan the orientation, window size and shading together.
Consider how you will heat the office. Ask a qualified professional to advise on safe, suitable heating and electrical installation. Plan sockets, lighting and data connections before construction so they are in the right places. Include external cable routes and any required groundworks in the project scope.
7. Compare designs and quotes on the same basis
A lower price may leave important work out of the quote. Ask each supplier to list what is included and what is not. Compare:
- Internal and external dimensions.
- Base, groundworks and drainage.
- Floor, wall and roof construction.
- Insulation specifications and U-values.
- Windows, doors and ventilation.
- Electrical work, heating and data provision.
- Internal and external finishes.
- Delivery, access and installation.
- Planning and building regulations responsibilities.
- Programme, warranty and maintenance requirements.
Check whether the design is bespoke to your garden or based on standard dimensions. Review how the roof, cladding, windows and entry will work with the setting. Ask how the structure will be maintained and how treated timber should be cared for.
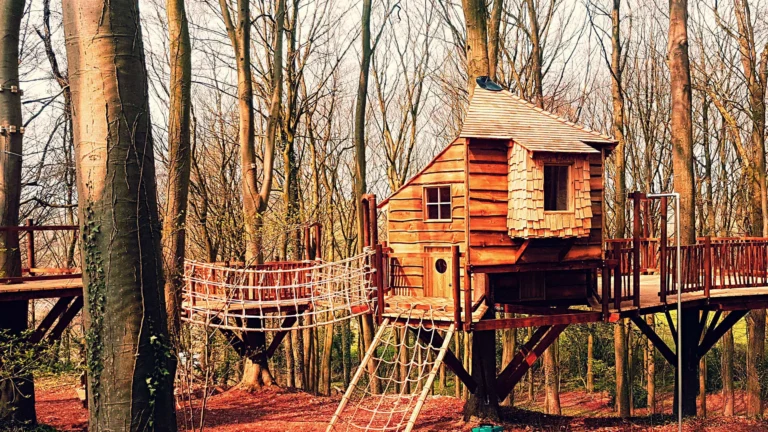
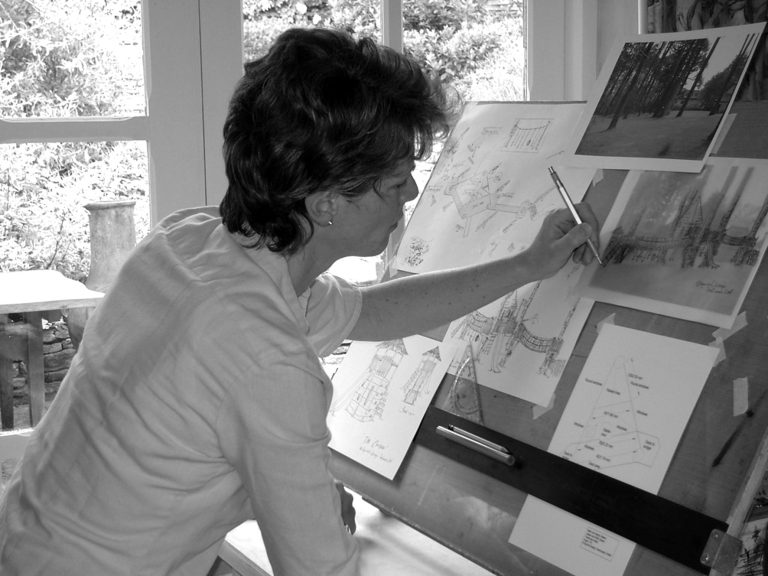
Squirrel Design offers bespoke outdoor structures, with site surveys, custom design and CAD planning, and help with planning permission. Review the project gallery to see examples of timber structures set within garden and woodland environments.
8. Get the key checks confirmed before ordering
Before you agree a design, confirm the planning position, building regulations requirements, site access and ground conditions. Ask who will handle each approval and provide the necessary drawings or calculations.
Get the insulation and construction details in writing. Check the quote against your intended use, including ventilation, glazing, power and heating. Confirm the build programme and what needs to be ready before work begins.
If you need a site-specific discussion, contact Squirrel Design. Share your garden dimensions, preferred location and intended use so the design can be assessed against the site.