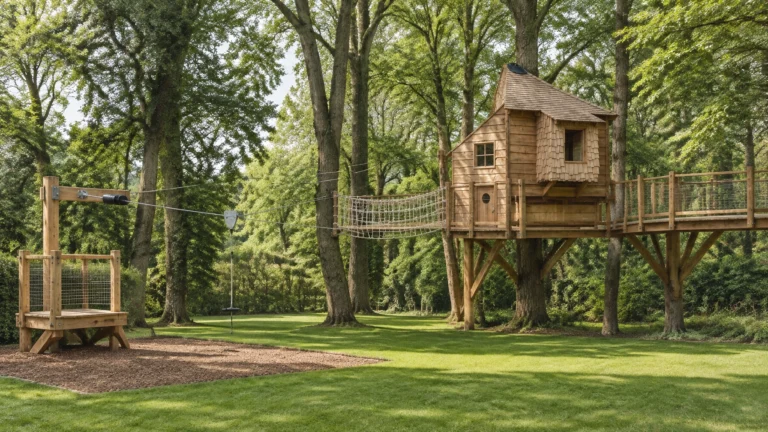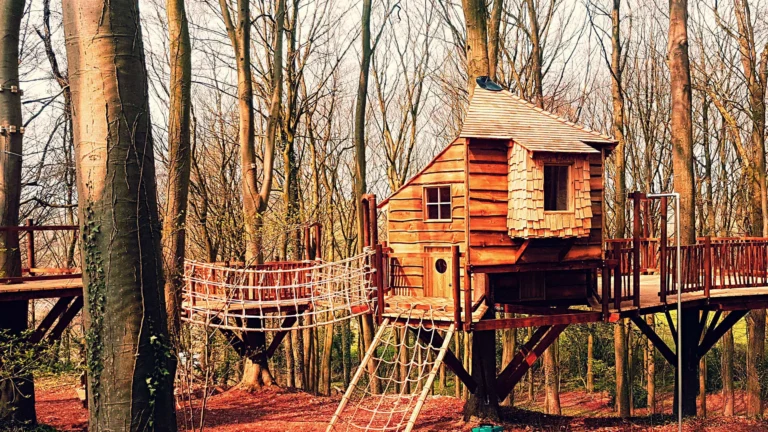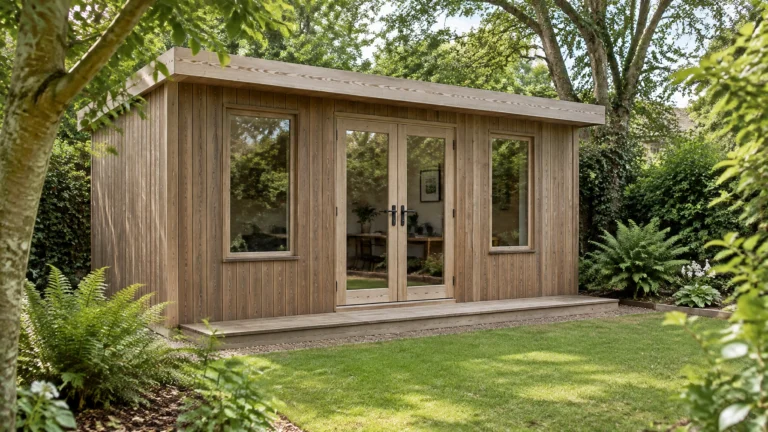

A luxury playhouse should fit the garden, suit the children who will use it and work for your family over time. A standard model can be a practical, lower-cost choice. A bespoke wooden playhouse offers more control over the layout, materials, access and appearance.
The right option depends on your space, budget and intended use. Compare both before you decide.
Bespoke or off-the-shelf: what is the difference?
Off-the-shelf wooden playhouses come in set sizes and designs. They can be a good fit when you have a level, accessible spot and the standard layout meets your needs. They are usually quicker to choose and may cost less upfront. Check what assembly, base preparation and anchoring are required, and whether the finished structure will fit through garden gates and access routes.
A custom playhouse is designed around your specific garden and priorities. You can plan its footprint, entrances, windows, deck, steps and play features around the available space. You can also account for a slope, existing trees, sightlines from the house and the way the garden is already used.
Custom does not automatically mean better value or safer construction. Ask for a clear specification, including timber, fixings, foundations, finishes, installation and maintenance. Choose the option that meets your needs and can be installed safely.
1. Fit the playhouse to the garden
Start by measuring the proposed site, access route and distance to boundaries. Check where water drains after rain and note any changes in ground level, roots or overhanging branches.
A standard playhouse may not use an awkward space well. Its fixed footprint could block a path, sit too close to a boundary or leave little room for children to move around it. A bespoke design can make better use of the available area and place doors, windows and play features where they work best.
Think about how adults will supervise play. Position openings so you can see and hear children from the house or garden seating area. Plan a clear route to the entrance and leave space to inspect and maintain the structure.

2. Choose features for how children will play
List the activities the playhouse should support before choosing its design. Children may want a quiet place for pretend play, a platform to look out from, or space to draw and play with toys. A family may want room for more than one child, or a design that remains useful as children grow.
A bespoke build lets you decide which features to include and how they work together. Consider the height of the floor, how children will get in and out, and whether a ladder, steps or a ramp is appropriate. Include enough room for adult access when you need to check the structure or help a child.
Keep the design age-appropriate. Avoid features that invite climbing where children could fall onto hard ground, and do not add equipment without considering its installation and use. For public or educational settings, plan for the needs of the users and ask for advice on the relevant safety requirements.
3. Specify timber, finish and maintenance
Wooden playhouses suit garden settings and can be designed to complement planting, fencing and other outdoor features. Timber still needs care. Rain, sun and changing temperatures can affect surfaces and fixings, so ask what treatment has been applied and what future maintenance is required.
Squirrel Design builds with sustainably sourced, treated timber. Confirm the timber specification, finish and maintenance schedule before work begins. Check what is included in the quote and how the roof, floor and base will manage water. Good detailing at these points helps protect the structure from weather and wear.
An off-the-shelf product may also be made from treated timber, but specifications vary. Compare the materials and instructions rather than relying on the product name or appearance alone.
4. Plan for safe use and regular checks
Check the maker’s instructions, age guidance, user limits and safety documentation for any play equipment. For kits that include swings, slides or climbing features, ask which safety requirements apply and request the relevant product information. RoSPA’s toy safety guidance explains why age-appropriate design, clear instructions and ongoing checks matter.
Prepare a stable, level base and make sure the structure is anchored as specified. Consider the fall height of platforms and equipment, and choose suitable ground surfacing for the way children will use the space. Check doors, windows, edges, gaps and fixings for hazards.
Inspect the playhouse regularly, including after storms or heavy use. Look for loose fixings, movement, water damage, rot, splinters and worn surfacing. Follow the maintenance instructions and repair problems before children use the structure again.
A bespoke design gives you the chance to plan for the site and intended use. It does not remove the need for correct construction, supervision or maintenance.
5. Check planning rules before you build
Do not assume that a playhouse is automatically permitted without planning permission. In England, garden buildings may fall under permitted development rules, but the limits depend on the property and the proposed design. For example, rules can restrict the structure’s position, height, number of storeys and whether it includes a balcony or raised platform. Listed-building curtilages and designated areas can have additional restrictions.
Read the Planning Portal’s outbuilding guidance and the government’s technical guidance for householders. Check your plans with the local planning authority before committing to a design. Planning rules differ across the UK, so confirm the requirements where you live.
Building Regulations are a separate matter from planning permission. Ask the relevant authority whether your proposed size, use and construction require approval. Squirrel Design can help with planning permission as part of the design process, but the local authority decides whether an application is needed and whether to approve it.
6. Make outdoor play part of family life
A playhouse can give children a regular reason to spend time outdoors. It can support pretend play, social play and child-led activity, while a garden around it offers room to move and explore. A building alone does not guarantee these benefits. Make the wider space safe, visible and usable in different weather.
The Scottish Government’s outdoor play guidance describes how outdoor play can support children’s physical activity, wellbeing, relationships, creativity and learning. Use the playhouse as one part of a varied outdoor space rather than the only activity.

What does a bespoke playhouse project involve?
At Squirrel Design, the process starts with a free site survey. This helps establish the available space, access, ground conditions and your requirements. The team then develops a custom design and CAD plans, with the chance to discuss layout, materials and features before construction.
Squirrel Design builds bespoke outdoor structures, including playhouses and treehouses, using sustainably sourced, treated timber. The company also offers help with planning permission and reports a 100% record of starting and finishing projects on time.
Compare that service with the full requirements of an off-the-shelf kit. Include delivery, base preparation, assembly, anchoring and any additional safety surfacing when you assess the total cost.
Choose the option that fits your needs
Choose an off-the-shelf playhouse if a standard size and layout suit your garden, budget and installation plans. Choose a bespoke wooden playhouse if you need a specific footprint, want to account for the site or have a clear set of features in mind.
Before you decide, write down your budget, measure the site, check planning requirements and list the safety and maintenance questions you need answered. View Squirrel Design’s project gallery for examples of timber structures, then contact the team to discuss a free site survey.